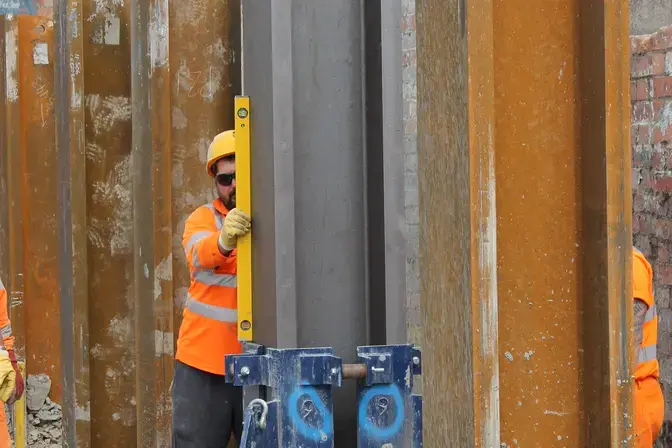
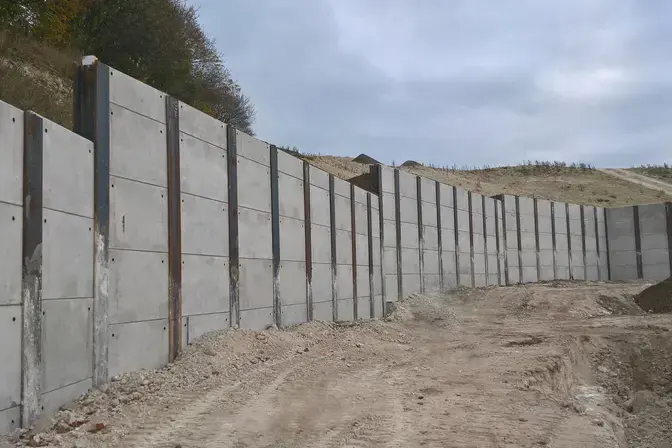
King post walls are a cost-effective system of temporary or permanent retention using beams and precast concrete panels.
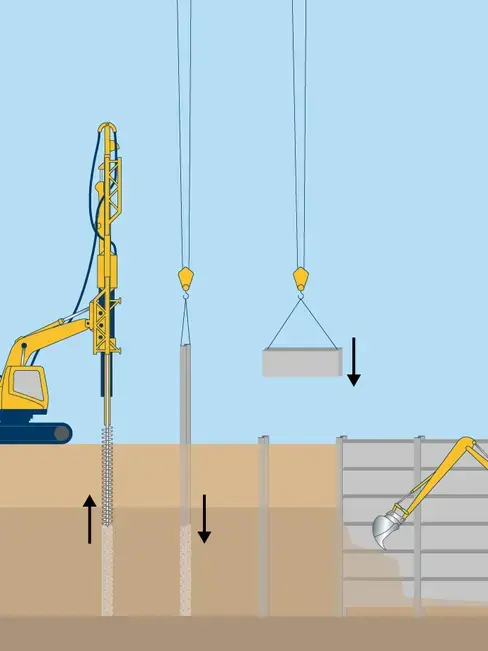
Process
King post walls are a simple and quick installation method. They comprise boring a hole with a continuous flight auger (CFA) piling rig, filling it with concrete, then installing an H beam. This allows concrete pre-stressed panels or sleepers to be inserted between the webs of the H sections.
Excavation then results in the finished embedded retaining wall.
Specialist Contact | Andrew Miller - [email protected] - +44 (0)7880 101787.
Common uses
- Retention applications around 5 metres in heights in most ground conditions including weak rock
- Often used for basements, embankment retention and flood defence walls
Advantages
- Quick to install
- Cost-effective compared to sheet and concrete piled walls
- Highly flexible with corners easily coped with

Related projects
Commercial
Norton House
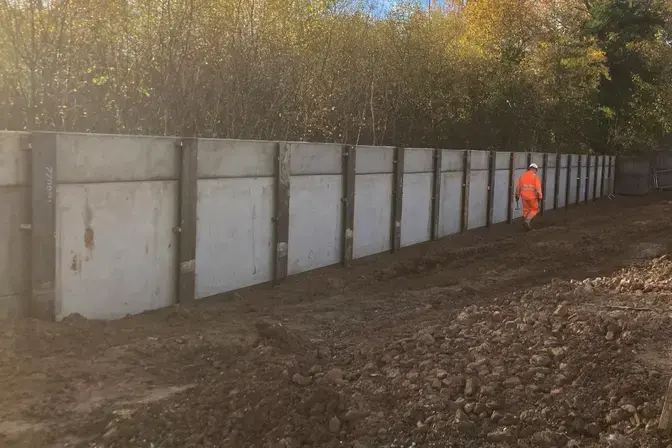
A tricky problem of building next to live services and a sewer was dealt with using with a combined low vibration Rigid Inclusions and King Post Wall solution which was approved by Thames Water.
Industrial
Project Churchill, Jaguar Land Rover
Jaguar Land Rover are increasing the size of their global headquarters in Whitley, Coventry to include new office and factory buildings.
Residential
Napier Park
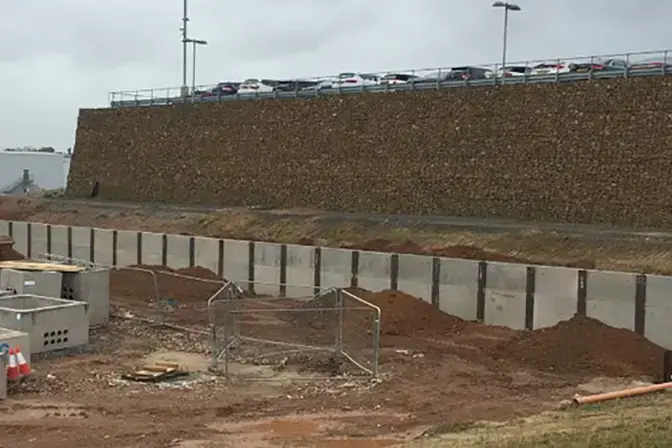
To allow for the construction of an 800-plot housing development in Luton, a sloped area of the site had to be plateaued to allow installation of a king post wall behind the housing plots.
Residential
Longbridge
The complete design and build solution for a housebuilder keen to manage slope stability on their site.