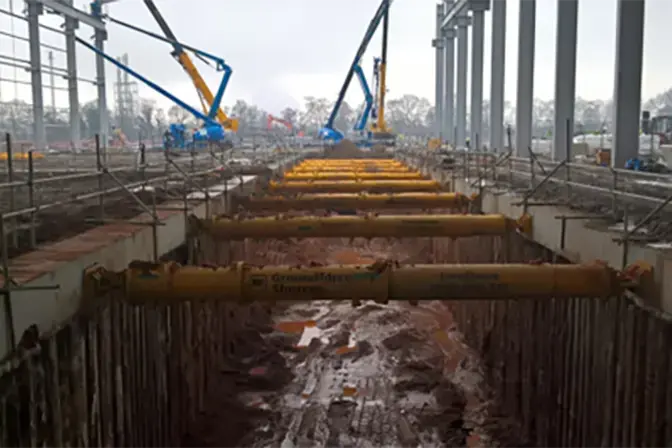
A secant pile wall consists of overlapping (secant) piles to form structural or cutoff walls and achieve the required water tightness. The design can incorporate steel bar or beams for reinforcement and anchors can provide additional lateral support, if needed.
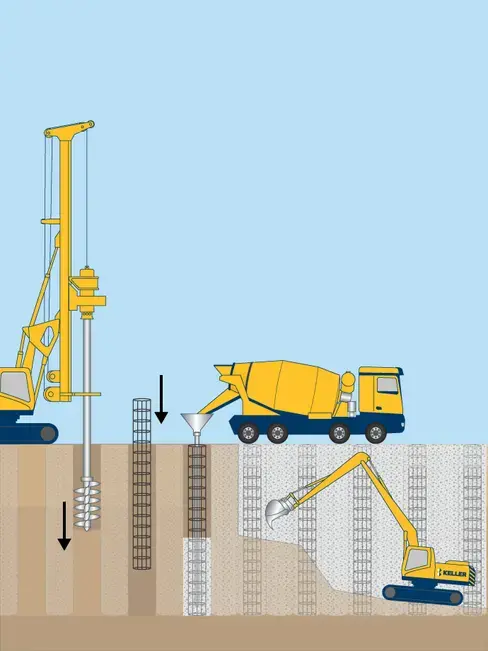
Process
Secant pile walls consist of reinforced and non-reinforced piles. The unreinforced piles are usually installed first and consist of cement/bentonite or weak concrete. The reinforced piles are then installed and the reinforcement can be either cages or I-beams.
When deflection criteria is tight, secant pile walls can be retained by anchors or strutting systems either as temporary or permanent retention.
Specialist contact | Mark Williams - [email protected] - +44 (0)7557 033271.
Common uses
- Enable and support excavations
- Support wing walls
- Water cut off for drainage channels
- Slope stabilisation
Advantages
- Can be constructed and form excavations in areas of high water table
- Can be designed with minimal deformation and settlement on the outside
- Can carry high loads from surrounding structures
- Less vibration during construction
Quality assurance
To maintain verticality we usually construct our own guide walls. We use the latest technology, testing regimes and best practice protocols developed over many years to ensure the position, verticality and structural integrity of our pile walls.

Related projects
Institutional/public
National Gallery
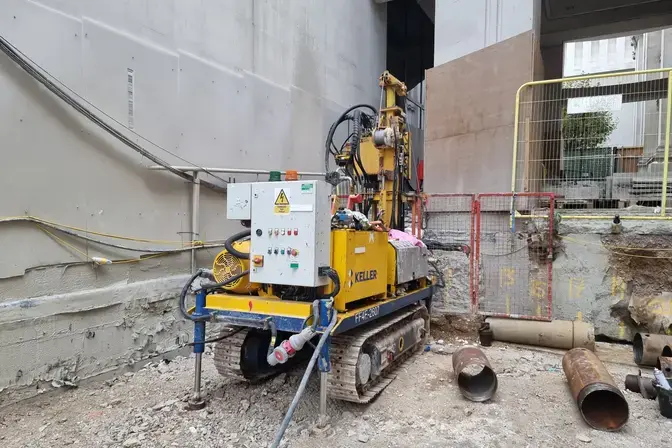
The National Gallery in Trafalgar Square, is one of London's most iconic buildings and is a major tourist attraction. It underwent a £41m renovation to coincide with its bicentenary in 2024.
Commercial
Westbury Hotel
The £90m redevelopment of the iconic Westbury Mayfair Hotel in London was sparked by the COVID-19 pandemic.
Infrastructure
Project Munio
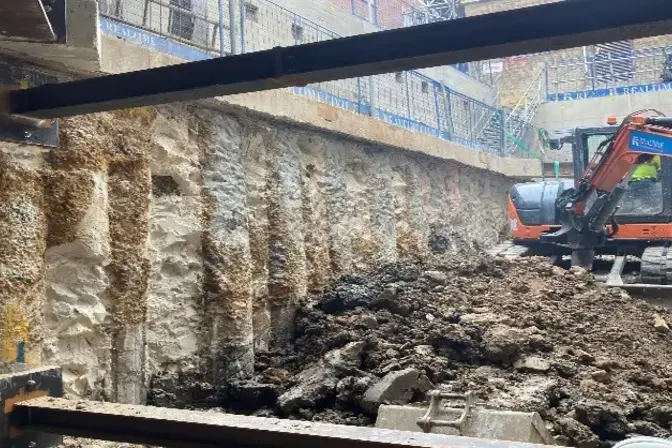
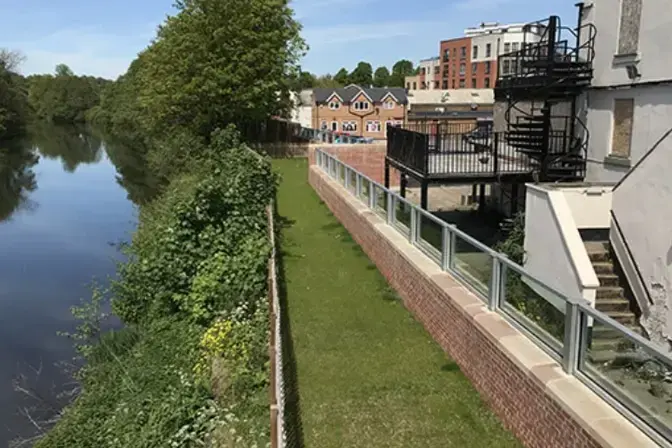
The Environment Agency is carrying out a number of upgrades along the River Derwent to accommodate future regeneration of the area.
Residential
Benjamin Street
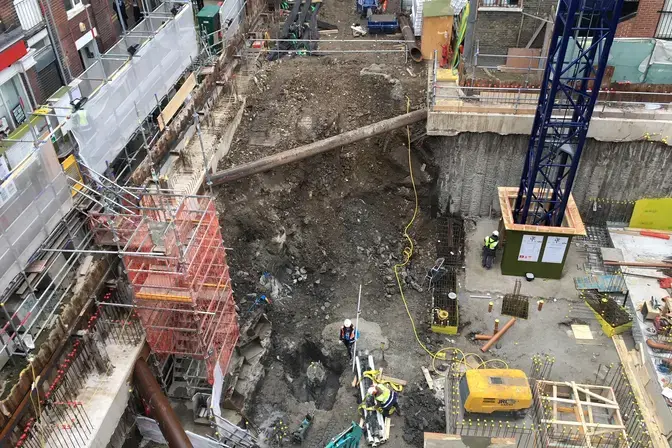
Keller were asked to install CFA piles for a secant piled wall to form a basement at a residential development on a site in a very congested area of London.
Industrial
Four Ashes
Keller were involved at an early stage in the design and construction of foundations and retaining walls for new basement for a manufacturing facility. Early involvement in the scheme allowed Keller's in-house design team to assess the project risks and provide a value engineered solution.