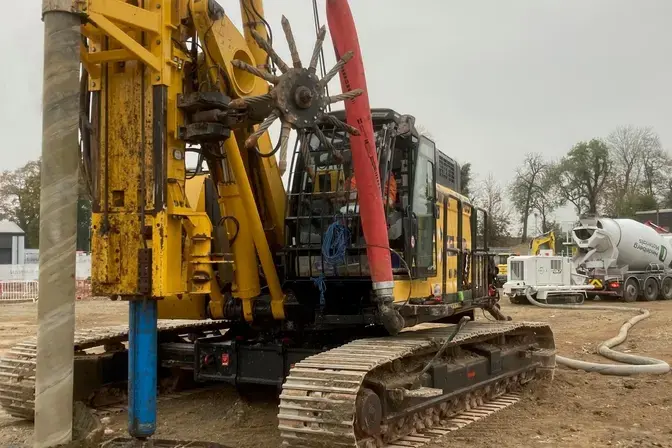

Rigid inclusions is a ground improvement method using high deformation modulus columns constructed through compressible soils to reduce settlement and increase bearing capacity.
Ground improvement efficiency depends on the stiffness relationship between the soil and the columns. Load from the structure is distributed to the soil and columns via a load transfer platform or rigid foundation.
Process
After the working platform is prepared, the rig is moved into place and data recording starts. Generally a displacement auger or vibrated tube is used to penetrate down to the designed depth. Concrete is pumped as the tool is pulled upwards. The concrete flows out of the tube and supports the bore. If the concrete is fresh, cutting is done mechanically.
Specialist Contact | Rob Herring - [email protected] - +44 (0)7767 446830
Common uses
- Industrial and commercial buildings
- Embankments for road and rail
- Storage tanks and terminals
- Residential buildings
- Warehouses
- Public buildings
- Industrial flooring
- Wind turbines
Advantages
- Allows the use of shallow foundations to support structure on compressible soils
- Increases the bearing capacity of weak soils, even for high loads
- Reduces settlements very efficiently (with a reduction factor in the range of three to eight)
- Can be used in all construction sectors and applied for most types of structures and soil types
- Minimal spoil
Quality assurance
Rigid inclusions elements are controlled before, during and after installation to ensure the highest quality of solution. A variety of tests can be carried out including:
- Field trials for verifying column production parameters
- Digital recording and logging of the execution parameters
- Column integrity test, column load test, column material compressive strength tests, column diameter verification
The type and frequency of tests varies based on the size of the project and the geotechnical context.
Related techniques
Related Solutions
Related resources
Related projects
Commercial
Kestrel Park
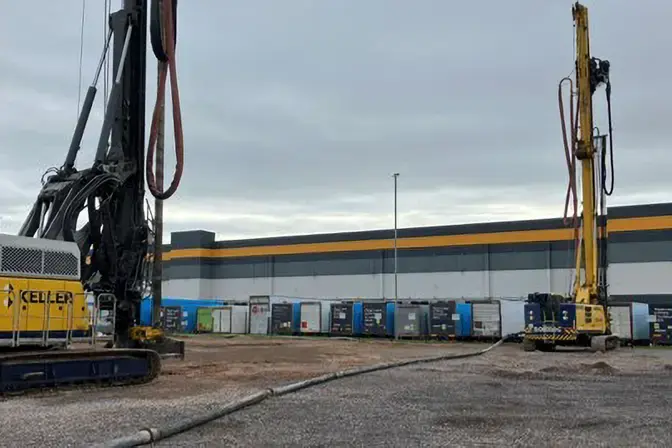
Ground improvements to support the construction of new warehouses on 135,000 sq ft of previously undeveloped land have been successfully completed by Keller.
Commercial
Saltbox - Rigid Inclusions and Vibro Stone Columns
• Achieved high capacities and tight settlement control
• Facilitated the adoption of simple spread footings and ground bearing slabs
• Achieved rapid installation – foundation works following immediately behind
• Reduced the carbon impact by offering a combination of solutions
Commercial
Grandidges Quay
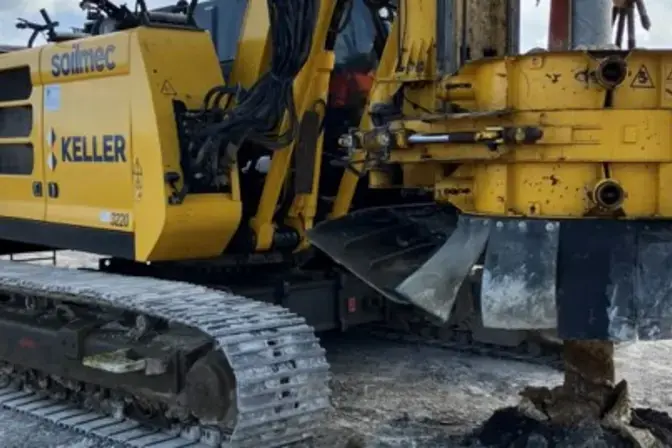
Keller were contracted by Glencar Construction Limited to provide a combination of both rigid inclusions and CFA solutions. Keller offered a fully displacement solution for the warehouse & sprinkler tank areas and Installed CFA piles for the crane base area next to a sensitive Dock Wall. This facilitated the adoption of a ground bearing floor slab and Keller switched the rigs between RI & CFA methods to optimise programme.
Institutional/public
Whitby Maritime Hub
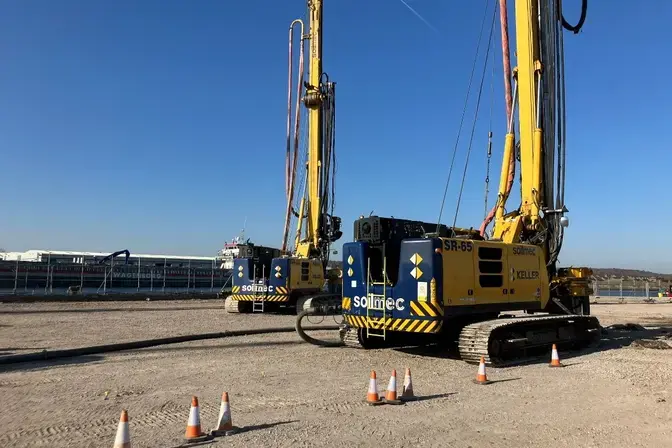
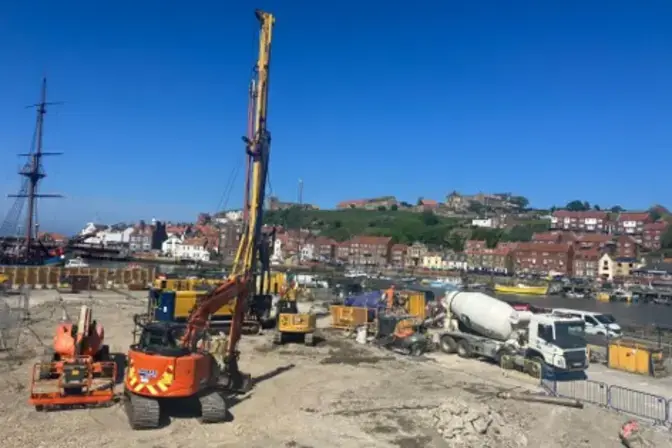
Keller were contracted by Willmott Dixon Construction Limited to install Rigid Inclusions on their project at Whitby maritime Hub. Keller were able to provide a solution that enabled the use of shallow simply reinforced footings and was also low vibration as work was taking place near existing services and retaining structures.
Industrial
Crendon Industrial Estate
Foundation solutions for a new industrial estate in Buckinghamshire.
•Facilitated shallow simply reinforced spread footings and a ground bearing slab
•Utilised a displacement methodology to minimise spoil
•Maximised the achievable bearing capacity thus reducing foundation sizes